
Beautiful Kitchens.
Smartly Designed for
Everyday Living.
Create a kitchen that combines elegant design, practical storage and everyday functionality.
At RK Reddy Interior Solutions, we design customized modular kitchens around your space, lifestyle, cooking habits and storage requirements.
- Customized Kitchen Designs
- Smart Storage Solutions
- Quality Materials & Hardware
- Professional Execution
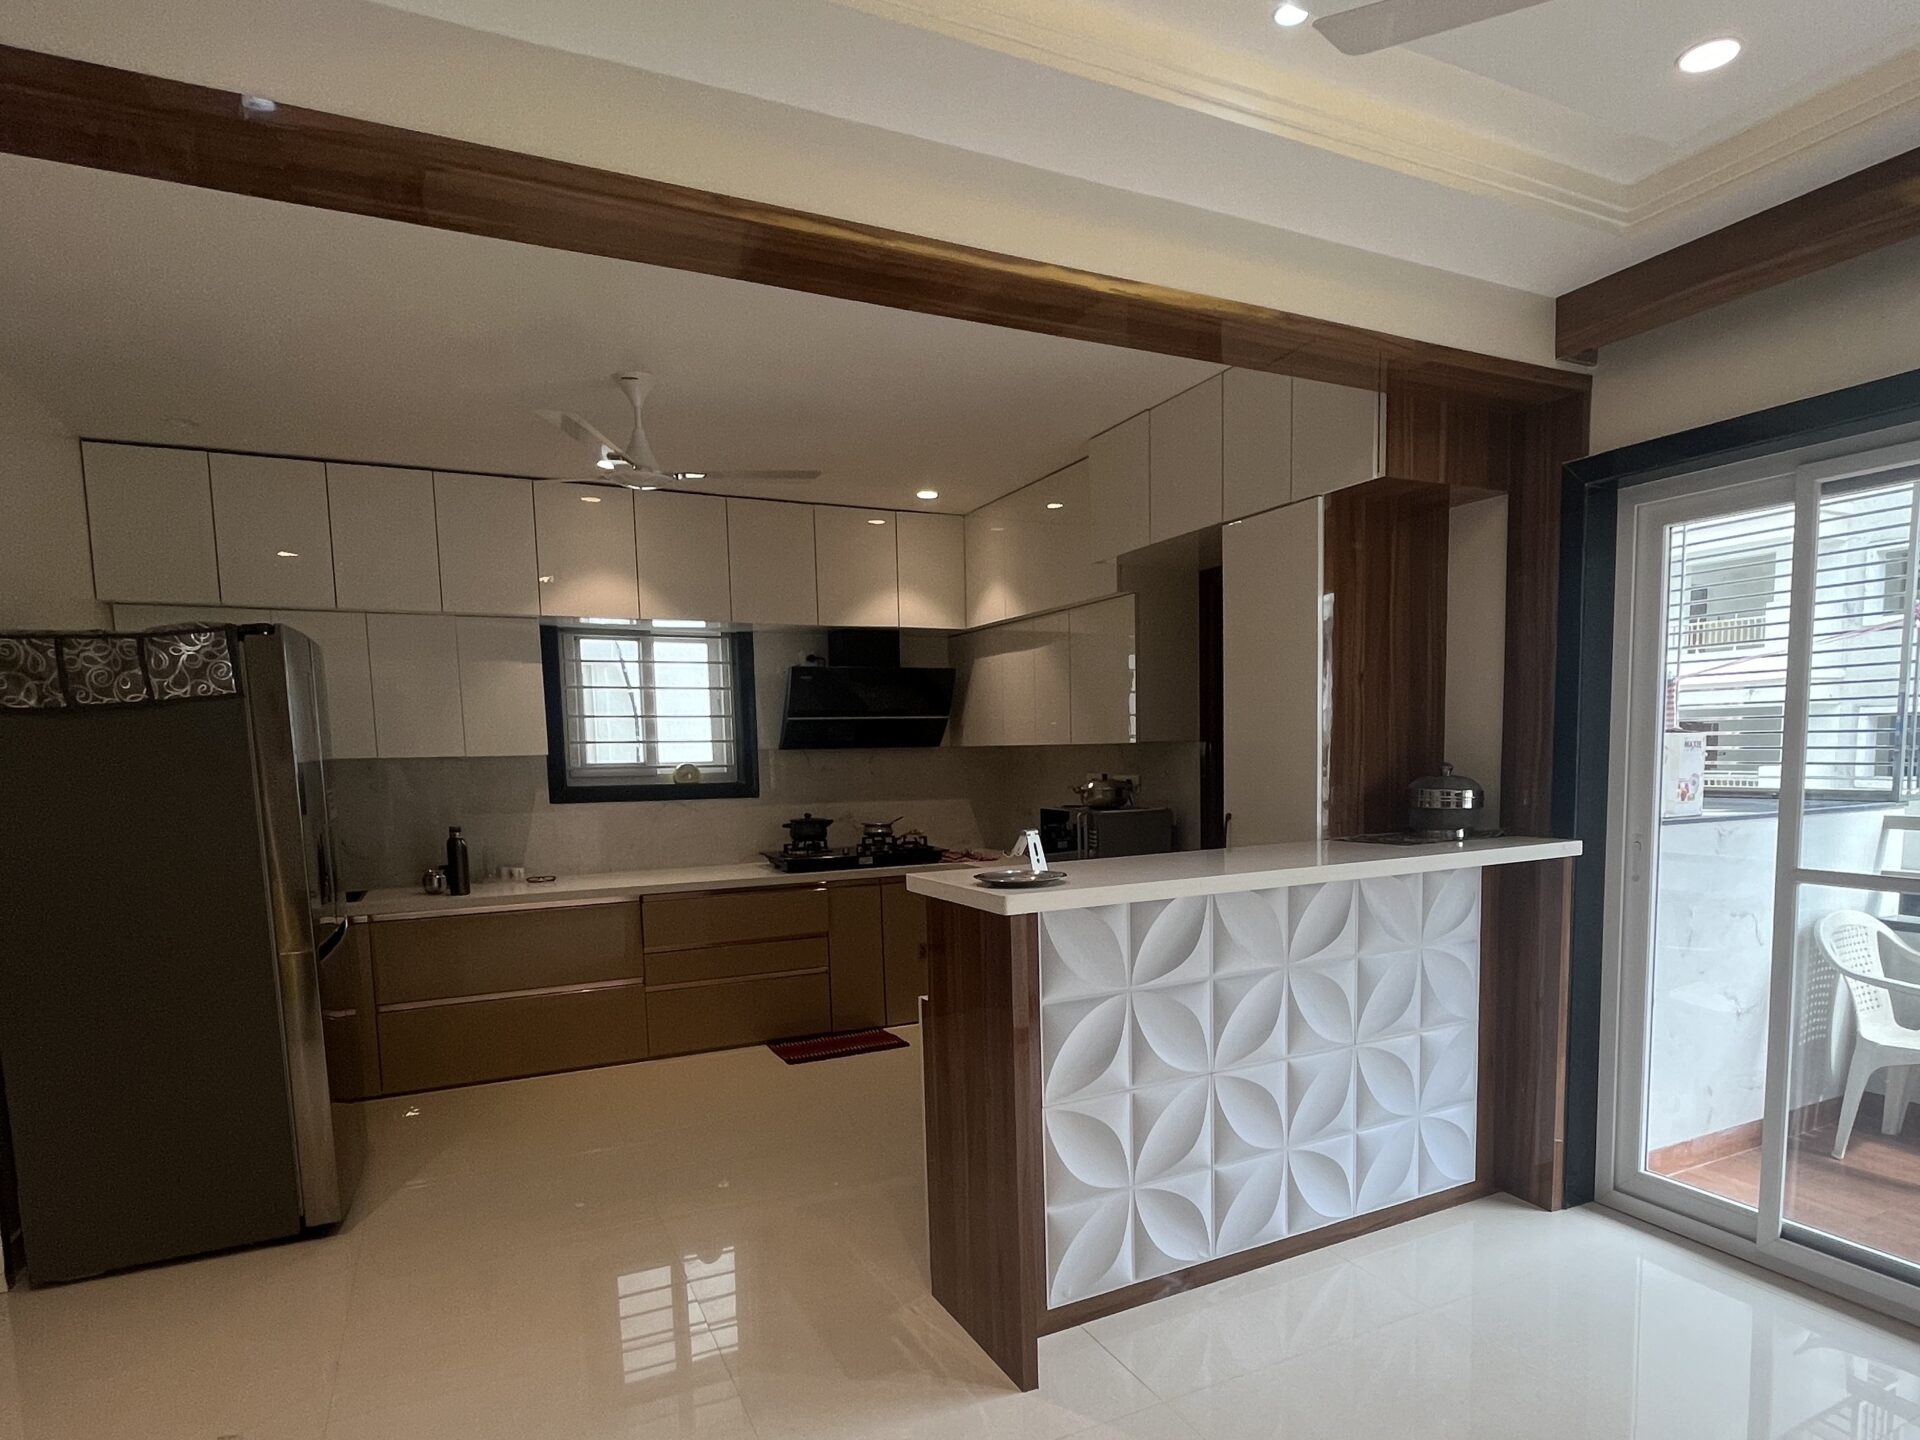
YOUR KITCHEN, YOUR WAY
A Kitchen Designed for the Way You Live
Your kitchen is more than just a place to cook. It is where everyday routines happen, conversations begin and memories are created.
We design modular kitchens that balance aesthetics, functionality and efficient use of space.
From layout planning and storage to finishes, lighting and hardware, every detail is considered to create a kitchen that feels beautiful and works effortlessly for your lifestyle.
- Space-efficient planning
- Practical storage
- Easy-to-maintain finishes
- Contemporary designs
- Customized layouts
KITCHEN LAYOUTS
Smart Layouts for Every Kind of Kitchen
Whether you have a compact apartment kitchen or a spacious family kitchen, the right layout can make a huge difference.
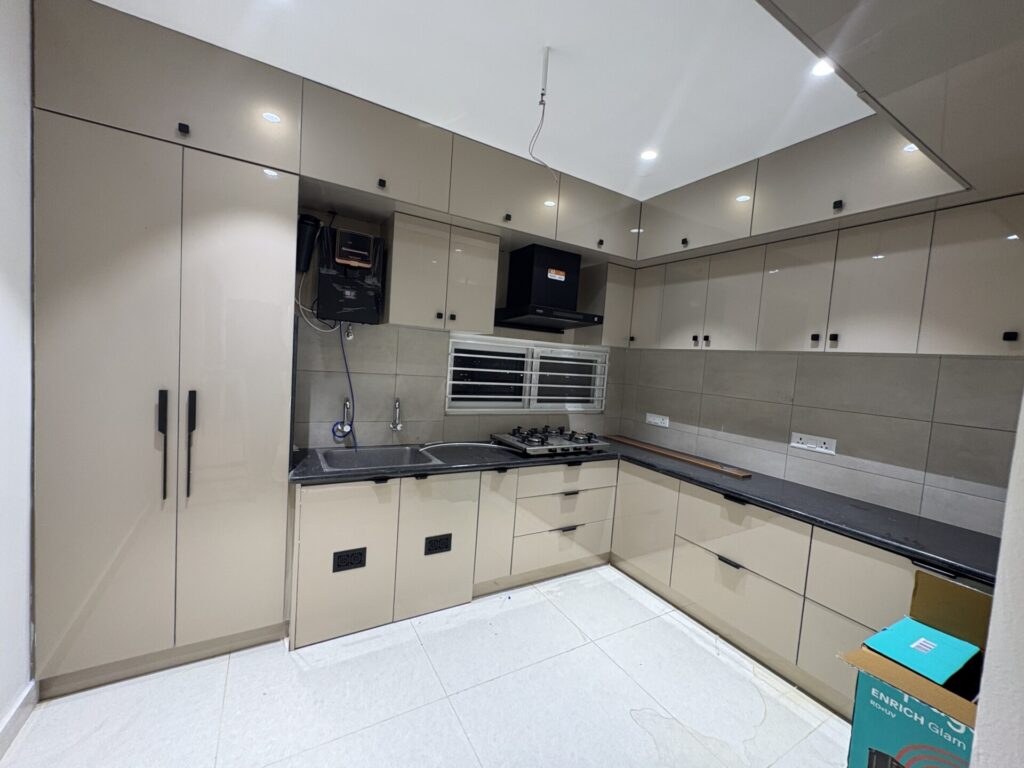
L-SHAPED KITCHEN
A versatile layout that makes efficient use of corners while providing comfortable working zones.
Best for: Apartments and medium-sized homes
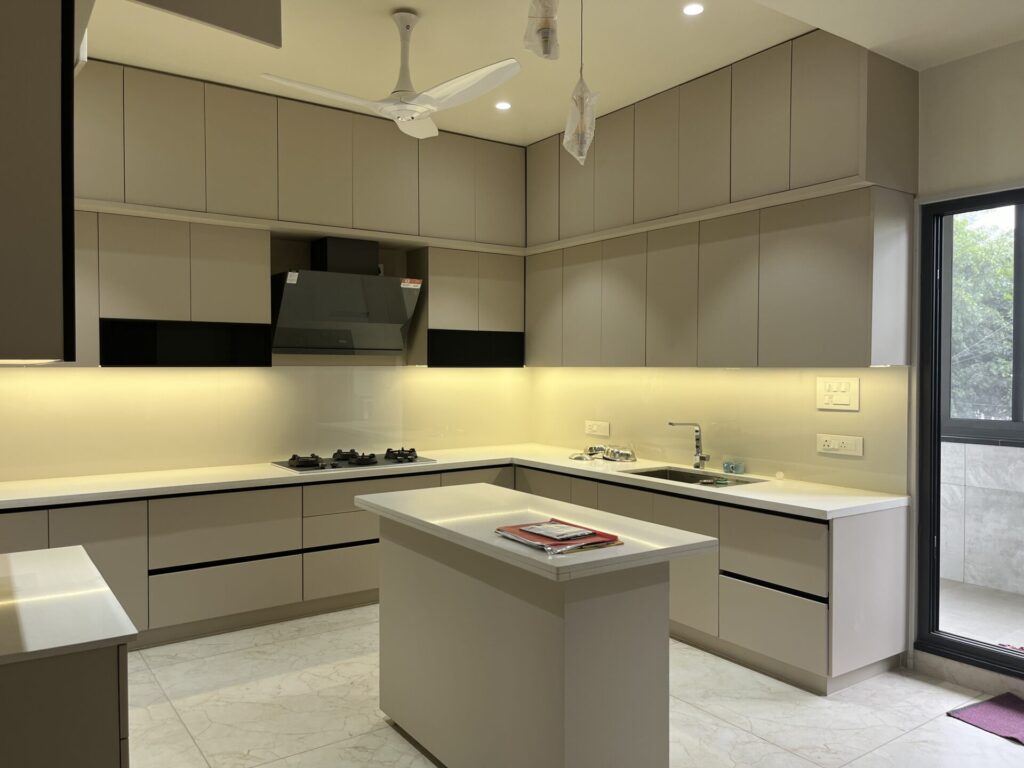
U-SHAPED KITCHEN
A highly functional layout offering generous countertop and storage space.
Best for: Larger kitchens
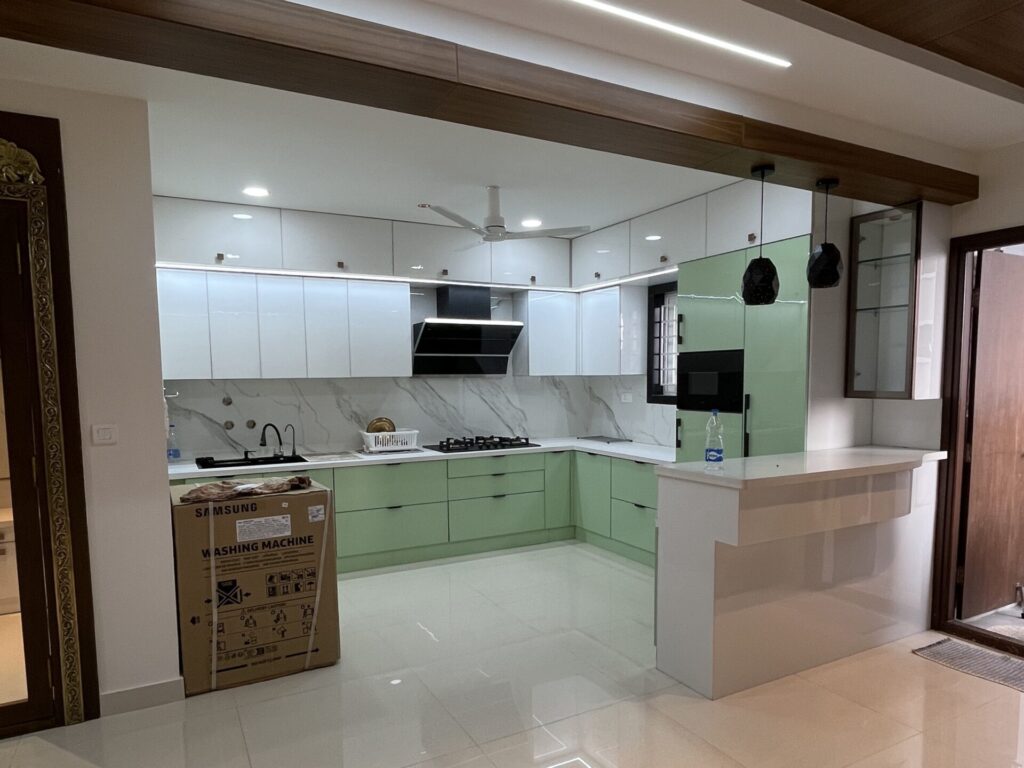
STRAIGHT-LINE KITCHEN
A clean and efficient layout designed for compact spaces.
Best for: Apartments and smaller homes
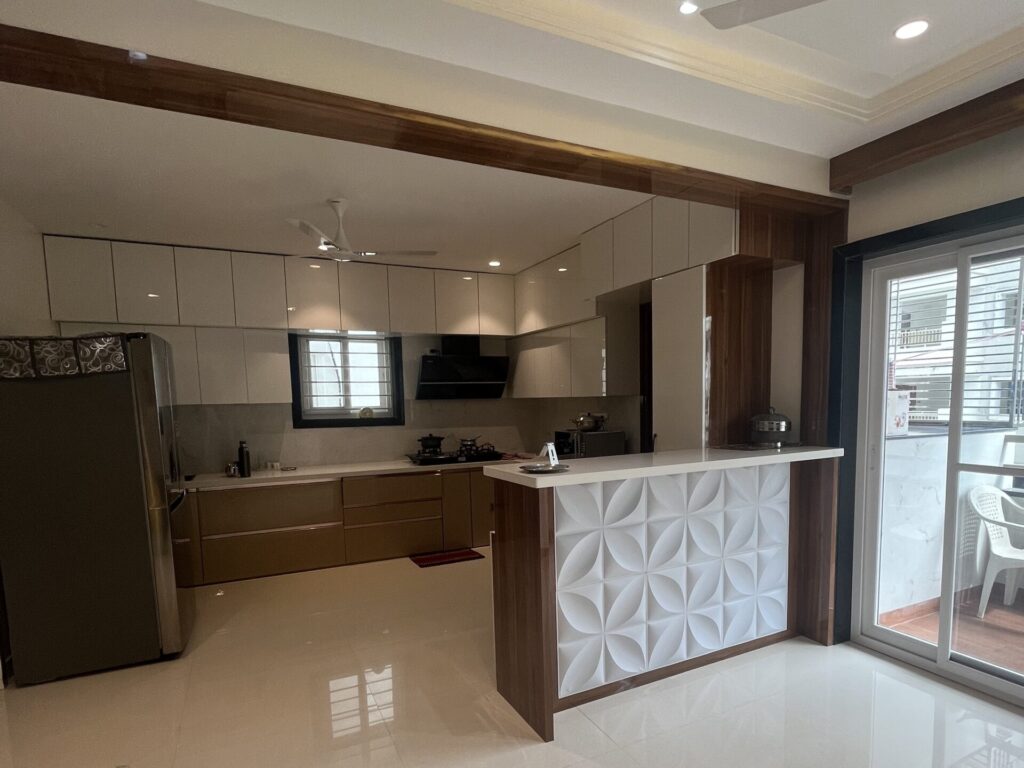
PARALLEL KITCHEN
Two-sided planning that provides excellent workflow and storage.
Best for: Long or spacious kitchen areas
FUNCTIONALITY MEETS DESIGN
Everything Has a Place
A beautiful kitchen should also make everyday life easier.
We plan your kitchen around practical storage, comfortable movement and efficient organization, helping you make the most of every available inch.
Smart Storage
Optimize cabinets, drawers and corners to make storage easier and more accessible.
Tall Units
Make use of vertical space for additional storage without taking up valuable floor area.
Corner Solutions
Make difficult corners more useful with thoughtfully planned storage solutions.
Drawer Organization
Create dedicated spaces for cookware, cutlery, utensils and everyday essentials.
Easy-Access Cabinets
Plan frequently used items where they are convenient to reach.
Integrated Design
Coordinate cabinets, countertops, lighting and finishes for a cohesive look.
MATERIALS & FINISHES
Finishes That Bring Your Kitchen to Life
The right combination of materials, colours and textures can completely transform the personality of your kitchen.
MATTE FINISH
Elegant, contemporary and understated.
GLOSS FINISH
Bright, reflective and visually spacious.
WOOD FINISH
Warm, natural and timeless.
DUAL-TONE DESIGN
Combine contrasting colours to create a modern statement.
Questions About Modular Kitchens
Here are answers to some common questions about our Modular Kitchens design and execution services.
Yes. We can plan compact kitchens around available space, storage requirements and workflow.
Yes. Kitchen finishes can be selected according to your preferred style and the overall look of your home.
Yes. Kitchen layouts and storage solutions can be customized according to your space and requirements.
Yes. During consultation, we can discuss the available space and suitable layout options.
We provide end-to-end interior solutions depending on the scope and requirements of the project.
Simply contact us or submit the consultation form. We can discuss your requirements and the next steps.
READY TO TRANSFORM YOUR KITCHEN?
Let's Create a Kitchen You'll Love to Live In.
Tell us about your kitchen space, requirements and ideas. Our team will help you take the first step toward a kitchen designed around you.
